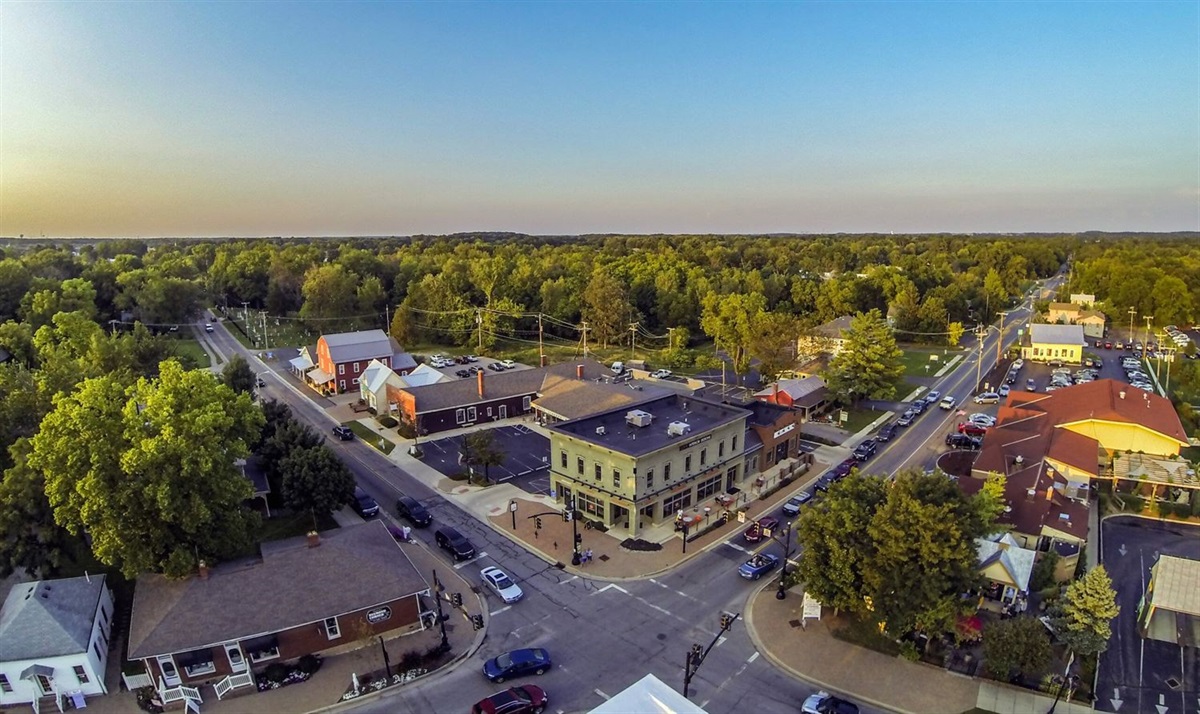
Powell City Council approved a 136-page set of downtown design guidelines on Sept. 1, replacing standards that had been in place since 1988.
The new rules, adopted as Resolution 2026-46, lay out how homes and businesses in downtown Powell should look, from building height and porch size to landscaping and signage. They replace architectural guidelines last updated graphically in 2016.
Planning Director Logan Stang told council the guidelines cap a multi-part planning overhaul that also included a zoning code rewrite and new permitting software, both rolled out around the same time, according to the Delaware Source.
"We have the planning and zoning code that was presented to you all last month. We have a new permitting software that launched today. So this is really the last step in all of these efforts," Stang told council at the Sept. 1 meeting.
City planning staff began working on the update in May 2025.
The process included public input through surveys.
Four downtown zones
The document divides downtown into four zones, each with its own development standards: the historic zone, the residential zone, the interface zone and the transition zone. The interface and transition zones both allow mixed-use properties.
The historic zone is the strictest. New construction there must be sensitive to its surroundings and follow separate, more rigid zoning standards beyond the design guidelines themselves.
The interface zone, adjacent to the historic zone, encourages restaurants, retail, entertainment and offices. The document says those uses are meant "to support a vibrant downtown core."
Residential and commercial standards
For homes, the guidelines address building form, accessory structures, architectural character, materials, colors and streetscape. A new home built near existing houses, for example, should match their approximate height, porch size and setback from the street.
Stang described the residential standards as balancing consistency with flexibility for individual property owners.
Commercial buildings get a parallel set of standards covering similar design topics.
Different rules for historic properties
The guidelines spell out different review tracks depending on whether a property is classified as historic or non-historic. The distinction matters because an ordinance effective Jan. 2 dissolved the Historic Downtown Advisory Commission and shifted all historic review authority to the Planning and Zoning Commission.
The guidelines also list contemporary design considerations, including walkability, sustainability, accessibility and placemaking. Stang said staff will not use those standards to evaluate proposals but encouraged developers to follow them voluntarily.
What it means for residents
Homeowners or business owners planning to build or alter a property in downtown Powell now use this document to understand what the city expects and which approval process applies.
The Sept. 1 council agenda also listed a parking agreement for 55 E. Olentangy St. The Columbus Dispatch reported that agreement involves demolishing Stogies Cigar Lounge as part of the city's downtown revitalization plan.
The full 136-page guidelines document is available through the city's planning department.